
Address
94 Silverstone Drive, Pittsboro, NC
Price
$ 350,000
Property Attributes
- MLS#10155773
- TypeSingle Family
- Listing Status Pending
- CountyChatham
- CityPittsboro
- NeighborhoodWillow Springs
- Zip27312
- StyleCraftsman, Traditional
- Year Built2002
- Price$ 350,000
- Bedrooms3
- Full Bathrooms3
- Half Bathrooms0
- Sqr Footage1607
- Lot Size0.31 Acres
Data Source:
Triangle MLS (TMLS)
Property Description
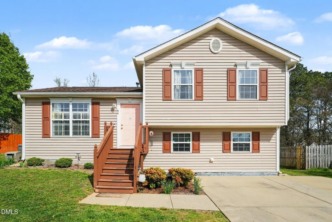
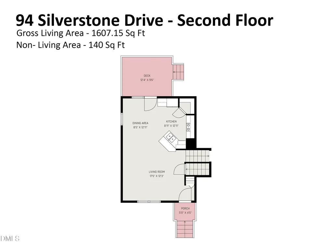
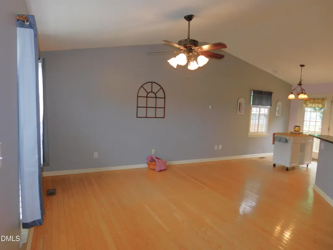
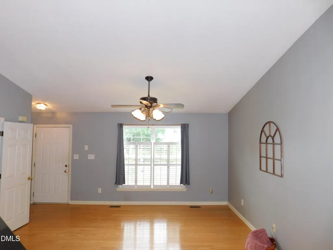
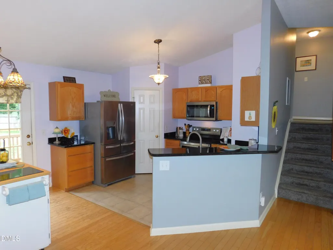
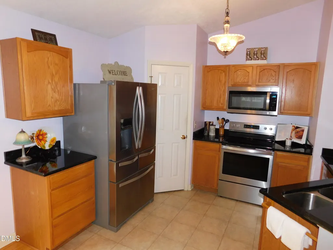
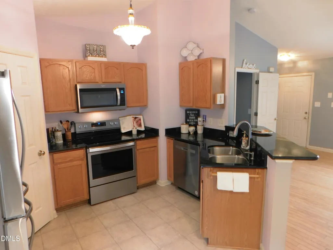
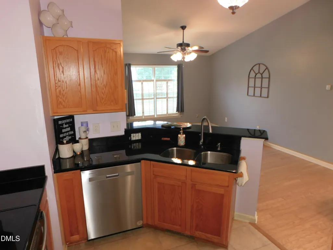
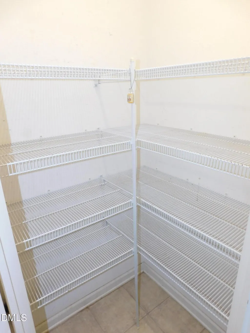
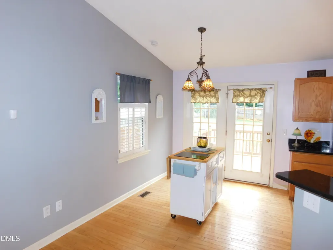
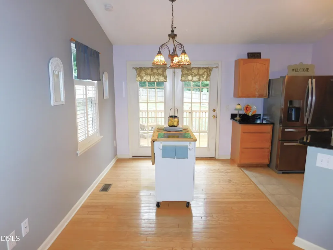
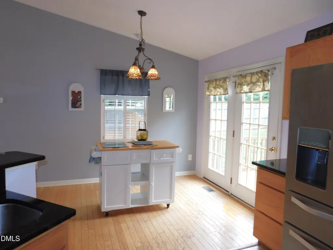
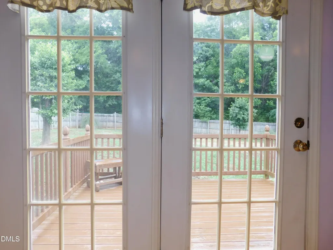
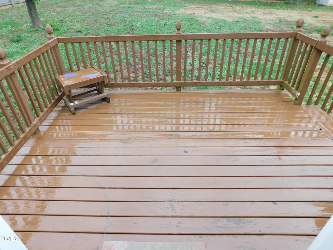
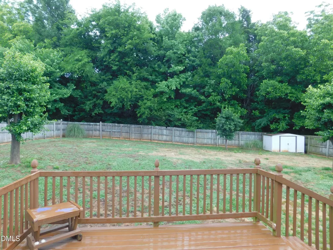
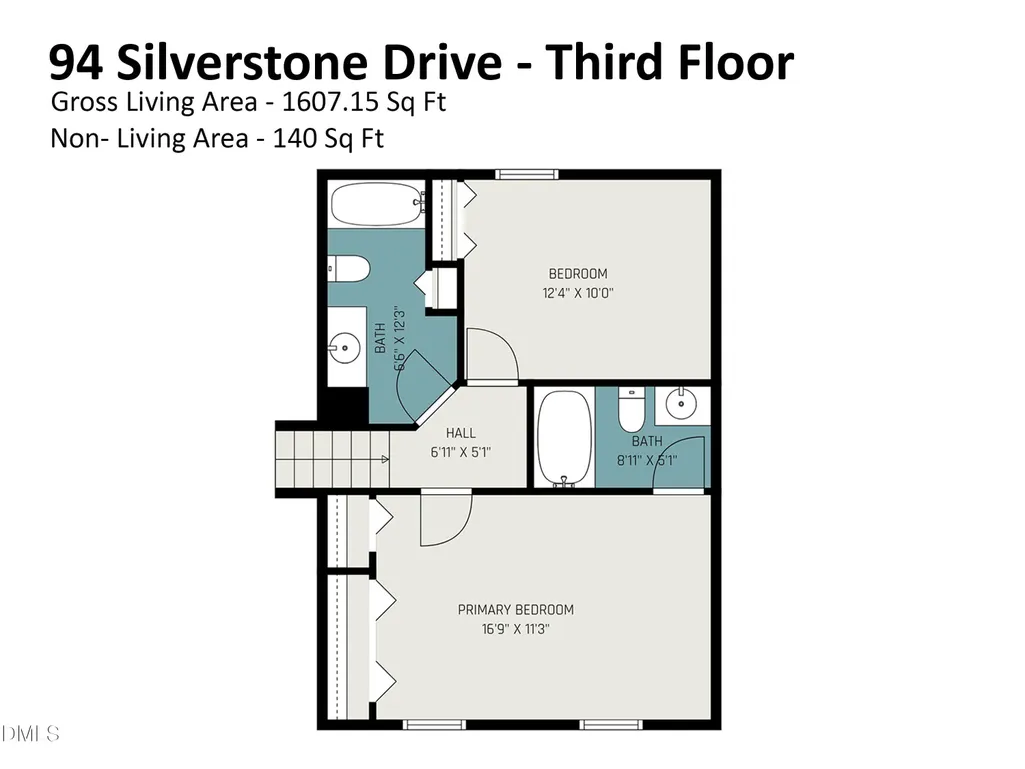
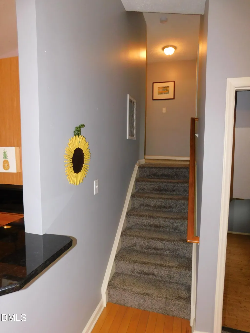
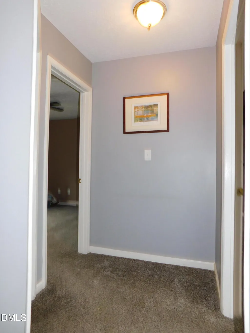
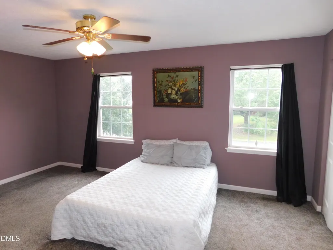
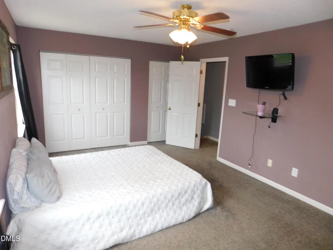
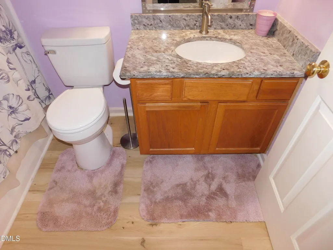
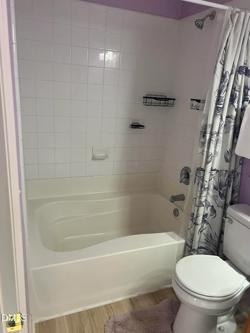
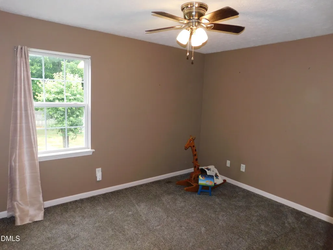
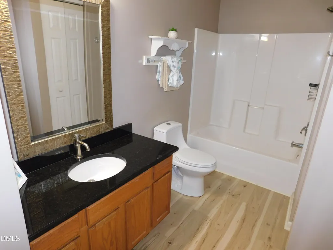
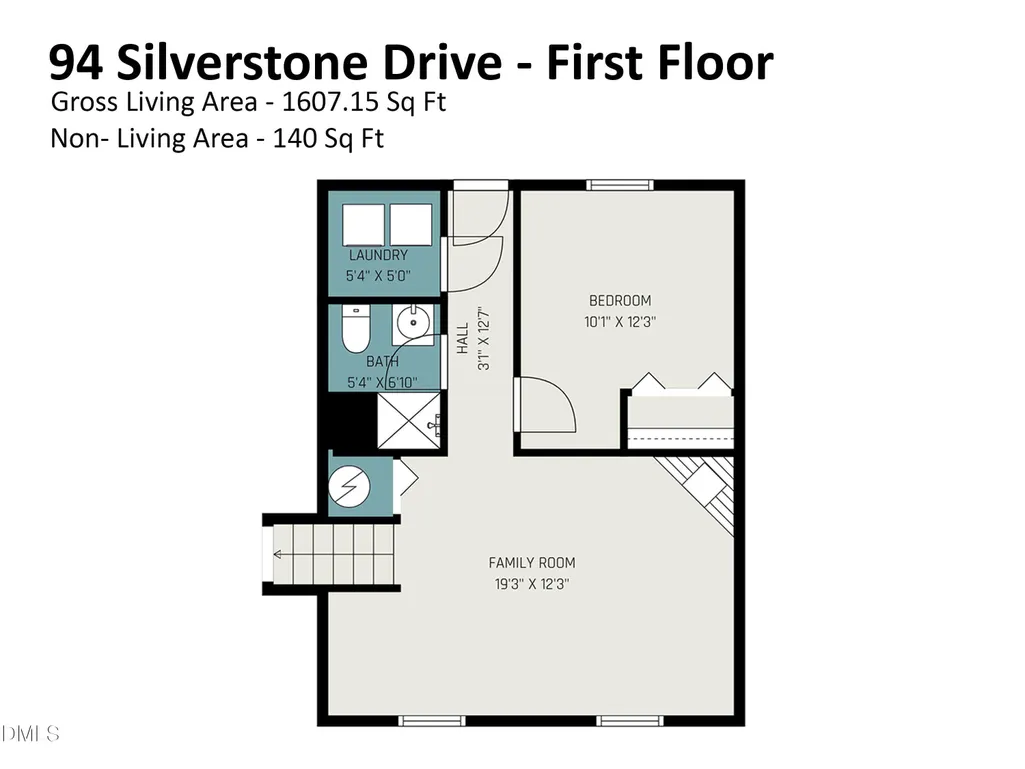
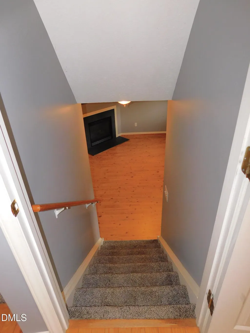
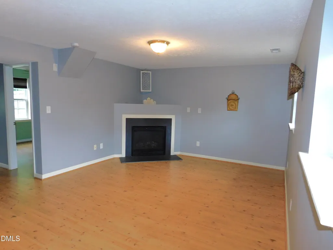
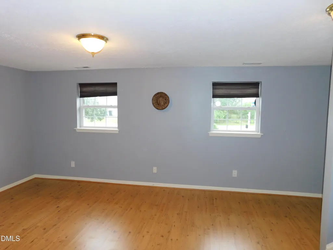
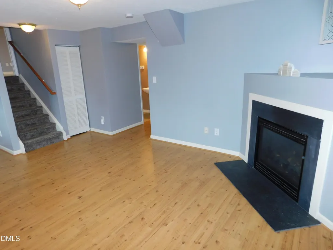
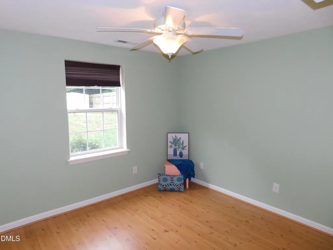
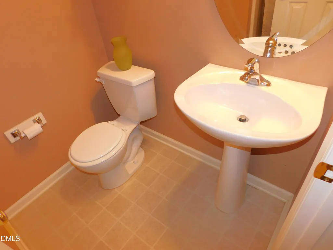
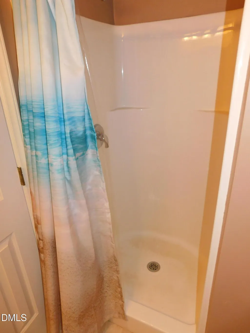
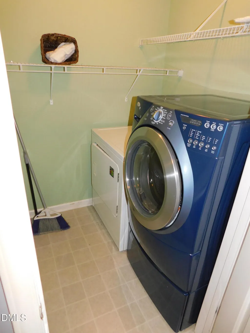
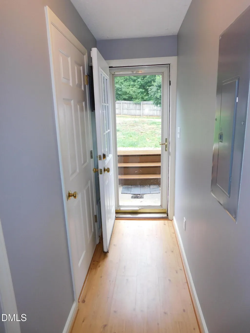
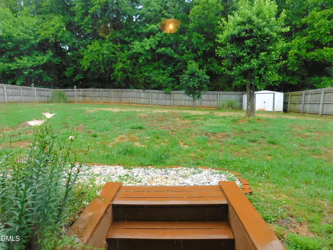
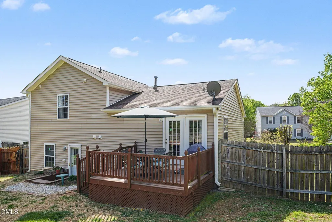
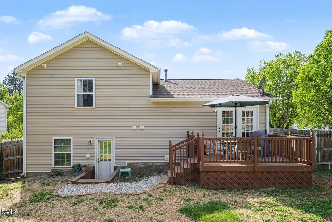
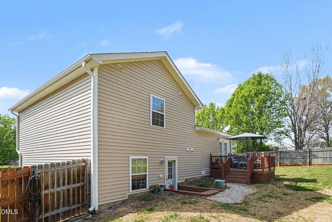
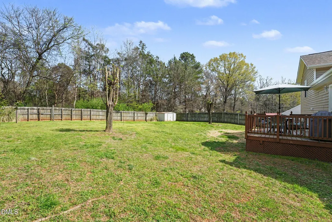
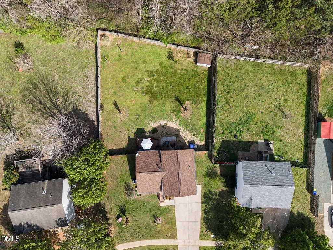
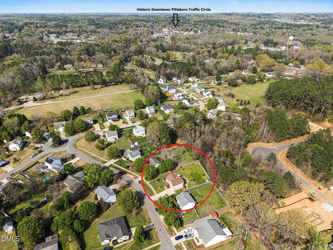
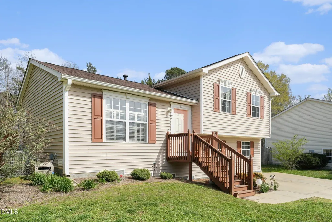
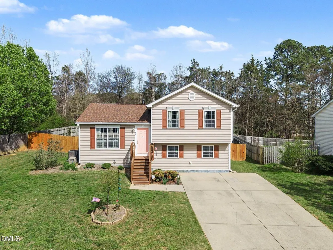
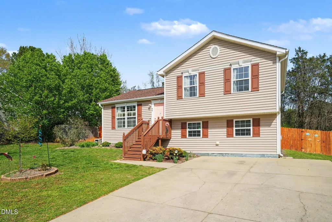
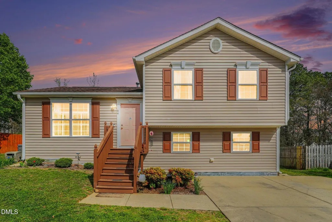
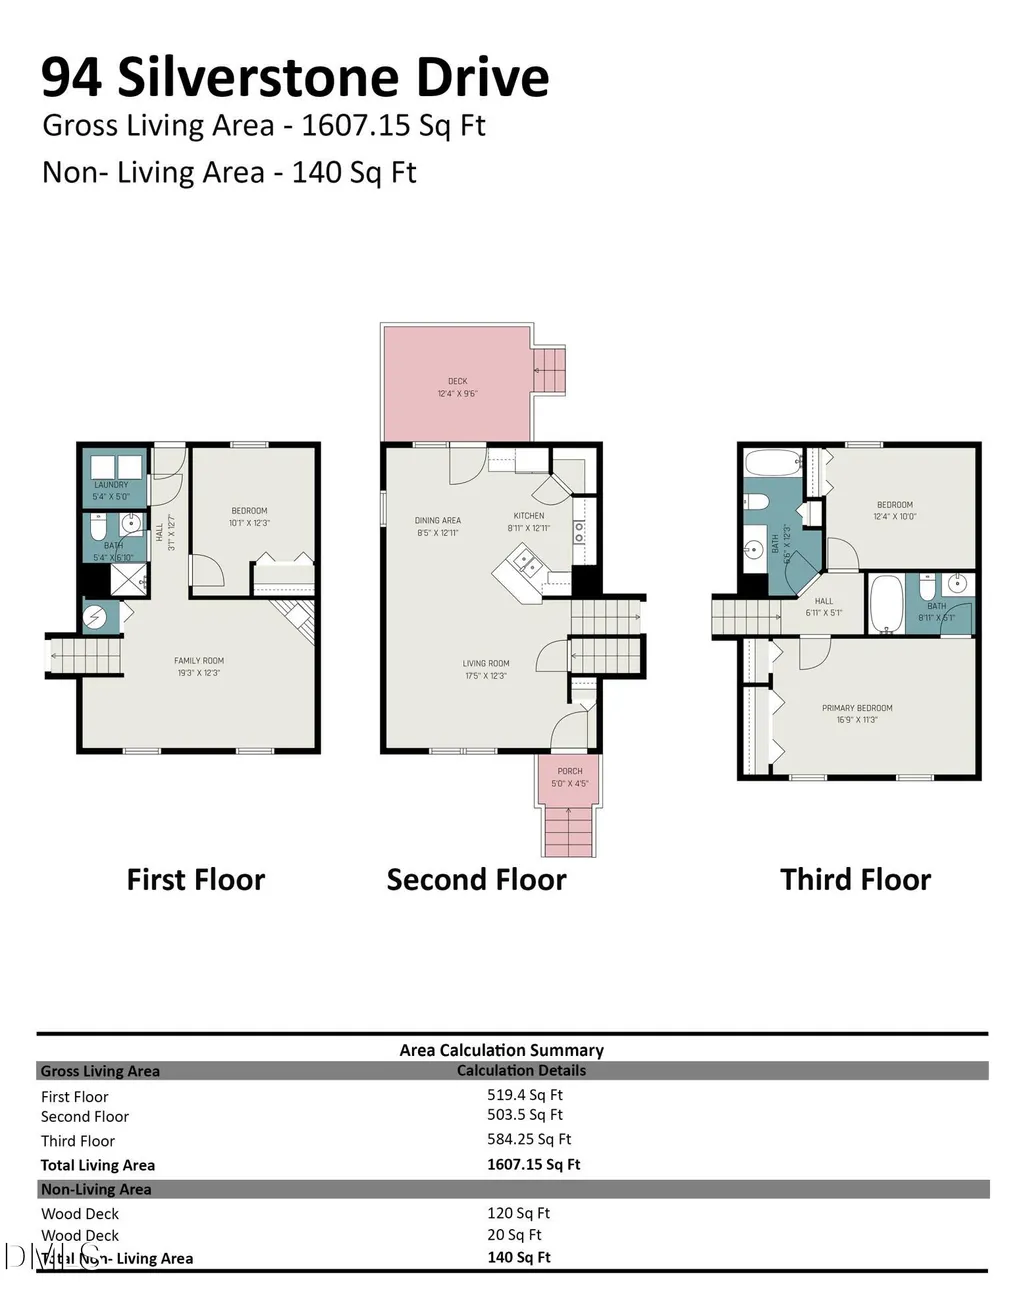
This Rare Sunlit Updated Split Level on .31 Acre Lot w/Fenced Backyard within 1 Mile of Downtown Pittsboro's Historic Traffic Circle is Sure to Check a Lot of Boxes!! Perfect for Today's Style of Living!! With this Home Facing Directly West You get Sunlit Mornings on your Backyard Deck/Large Fenced Dog Friendly Backyard & Rear Windows! Plus Incredible Evening Sunsets Daily off the Front of the Home!! Now You Enter this Home to a Beautiful Open Vaulted Living Rm, Kitchen, & Dining Rm Family Combination Gathering Space! The Gourmet Kitchen Features Granite Counter Tops & Updated Stainless Steel Appliances!! Nice Food Pantry! Breakfast Bar! French Door to Deck off Dining Rm! Upper Floor Features a Private Sleeping Oasis w/Primary Bedroom Featuring 2 Closets & Updated Private Full Bath! Also Bdrm 2 up w/Full Bath next to it!! No Shared Bedroom Walls! Down Below Main Level is a Private Oasis Perfect for Extended Stay Guest Suite/Adult Children/ Children's Play Space w/Private Bedroom & Bonus Rm w/Gas Log FP!! Laundry Rm! Full Bath w/Nice Shower!! Direct Access to Backyard! This Home Also Features Updated Flooring, Granite Tops, Toilets, Paint Accenting and More!! Out Back you have a Nice Grilling Deck and Wooded Tree Line on Back Line of a Large Private Backyard! Great Lot Size & Plan! Less Than a Mile Walk to Downtown Pittsboro! Jordan Lake Right Around the Corner! Welcome Home!
| Elementary School | Middle School | High School |
|---|---|---|
| Chatham - Pittsboro Elementary Elementary School | Chatham - George Moses Horton Middle Middle School | Chatham - Northwood High High School |
| Price History | |
|---|---|
| 8/22/2026 | Listed $350,000 |
General Features
| Sewer | Public Sewer |
|---|---|
| Heating | Central,Forced Air,Natural Gas |
| Cooling | Ceiling Fan(s),Central Air |
| Utilities | Cable Available,Electricity Connected,Natural Gas Connected,Phone Available,Sewer Connected,Water Connected,Underground Utilities |
| Roof | Architectural Shingle,Asphalt,Shingle |
| Appliances | Built-In Electric Range,Dishwasher,Disposal,Gas Water Heater,Microwave,Stainless Steel Appliance(s) |
| Zoning | R-15Low Density Residenti |
| HOA Fee | 99 |
| Association Fee Includes | None |
| Patio/Porch Features | Deck |
| Architectural Style | Craftsman,Traditional |
| Construction Materials | Asphalt,Vinyl Siding |
| Year Built | 2002 |
| View | Trees/Woods |
| Stories Count | 3 |
| Levels | Multi/Split,Tri-Level |
| Property Subtype | Single Family Residence |
| Community Features | Sidewalks,Street Lights |
| Building Name | Anderson Homes |
| Assoc Fee Paid Per | Annually |
| County | Chatham |
| New Construction | false |
| Property Type | Residential |
| Association Amenities | Dog Park |
| HOA | true |
| Attached Garage | false |
| Subdivision Name | Willow Springs |
| Facing Direction | West |
| Garage Y/N | false |
| Other Structures | Shed(s) |
| Total Rooms | 8 |
| Full Baths | 3 |
| Status | Pending |
| Directions | From the Downtown Pittsboro Courthouse Traffic Circle: South on Sanford Rd (15-501), Turn Right on West Cornwallis, then Left on Churchwood, then Left on Silverstone, 94 Silverstone will be on the left side of the road. |
| High School | Chatham - Northwood High |
| City | Pittsboro |
| Senior Community Y/N | false |
| Lot Size Units | Acres |
| Lot Size Square Feet | 13504 |
| Elementary School | Chatham - Pittsboro Elementary |
| Tax Annual Amount | 3722.84 |
| Middle/Junior High School | Chatham - George Moses Horton Middle |
| Structure Type | House,Site Built |
| Builder Name | Anderson Homes |
| Standard Status | Pending |
Interior Features
| Interior Amenities | Bathtub/Shower Combination,Breakfast Bar,Ceiling Fan(s),Granite Counters,High Speed Internet,Open Floorplan,Pantry,Shower Only,Vaulted Ceiling(s) |
|---|---|
| Flooring | Carpet,Ceramic Tile,Hardwood,Laminate,Luxury Vinyl,Plank,Wood |
| Total Fireplaces | 1 |
| Fireplace Features | Gas Log,Great Room,Recreation Room |
| Air Conditioning Y/N | true |
| Heating Y/N | true |
| Window Features | Blinds,Double Pane Windows,Insulated Windows,Shutters |
| Fireplace Y/N | true |
| Above Grade Finished Area | 1607 |
| Laundry Features | Laundry Room,Lower Level |
| Total Bedrooms | 3 |
| Total Baths | 3 |
Exterior Features
| Exterior Amenities | Fenced Yard,Rain Gutters |
|---|---|
| Fencing | Back Yard,Fenced,Gate,Privacy,Wood |
| Parking Features | Driveway |
| Lot Features | Back Yard |
| Water Source | Public |
| Lot Size Area | 0.31 |
| Foundation Details | Slab,Crawlspace |
| Building Area Total | 1607 |
| Lot Size Acres | 0.31 |
| Road Surface Type | Asphalt |
Amenities
- Foreclosure
- Views
- Short Sale
- New Construction
- Adult 55+
- Lease To Own
- No HOA Fees
- Furnished
- Primary On Main
- Air Conditioning
- Seller Finance
- Green
- Fixer Upper
- Horse
- Golf
- Fireplace
- Deck
- Garage
- Basement
- Pool
Property vs Single Family Average in 27312
Price
Year Built

 © 2026 MLS of Goldsboro. All rights reserved. The data is deemed reliable but is not guaranteed accurate by the MLS. All properties are subject to prior sale, change or withdrawal. MLS of Goldsboro, the listing broker(s) nor information provider(s) shall be responsible for any typographical errors, misinformation, and misprints and shall be held totally harmless. Listing information is provided for consumers' personal, non-commercial use and may not be used for any purpose other than to identify
 The data relating to real estate on this web site comes in part from the Internet Data Exchange program of Hive MLS LLC, and is updated as of September 12, 2026 10:27 AM UTC All information is deemed reliable but not guaranteed and should be independently verified. All properties are subject to prior sale, change, or withdrawal. Neither listing broker(s) nor REMAX Complete shall be responsible for any typographical errors, misinformation, or misprints, and shall be held totally harmless from any
