
Just Listed
Address
1024 S Plum Street, Durham, NC
Price
$ 320,000
Property Attributes
- MLS#10192570
- TypeSingle Family
- Listing Status Active
- CountyDurham
- CityDurham
- NeighborhoodNot in a Subdivision
- Zip27701
- StyleRanch, Traditional
- Year Built1961
- Price$ 320,000
- Bedrooms3
- Full Bathrooms2
- Half Bathrooms1
- Sqr Footage1152
- Lot Size0.22 Acres
Data Source:
Triangle MLS (TMLS)
Property Description
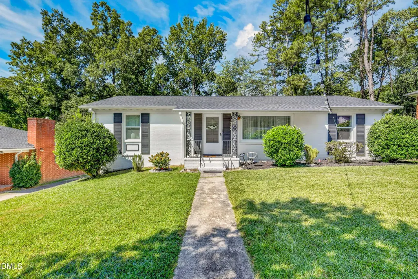
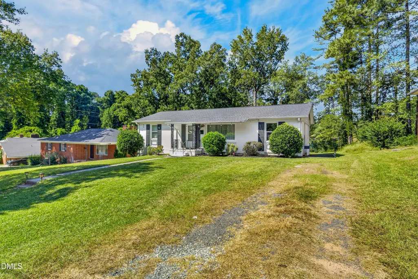
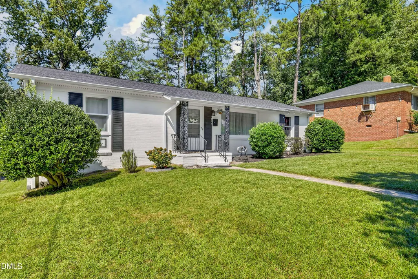
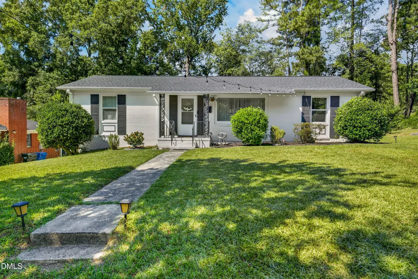
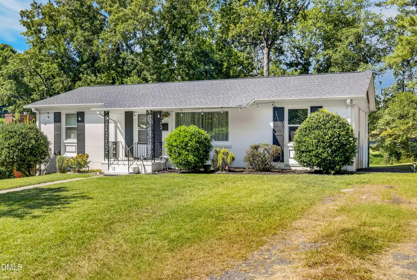
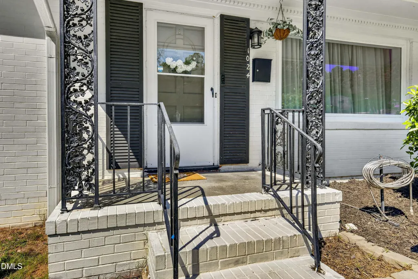
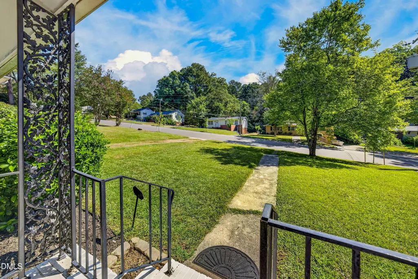
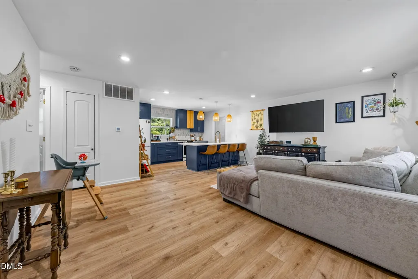
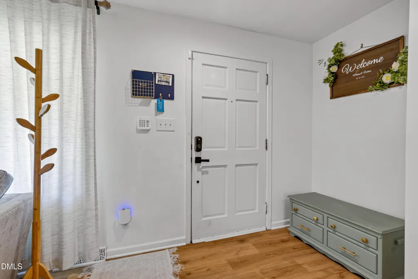
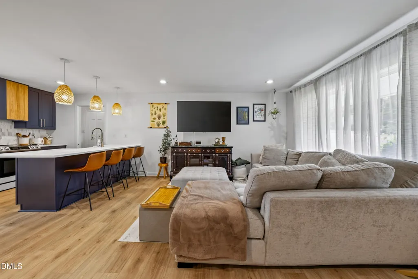
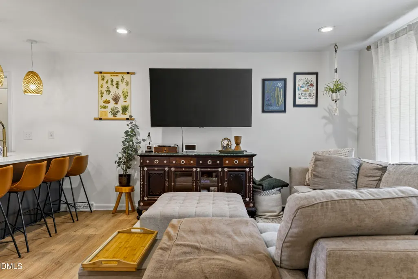
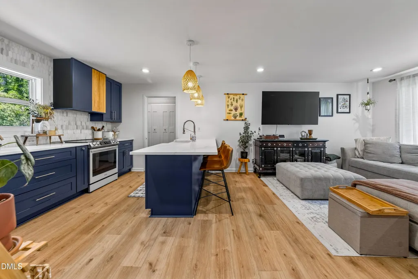
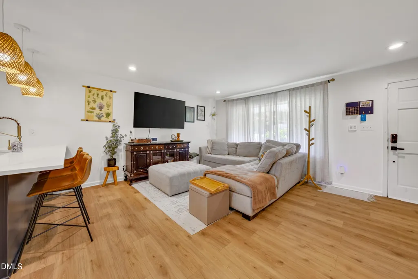
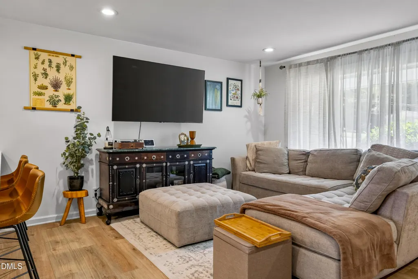
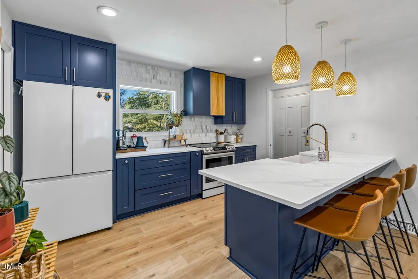
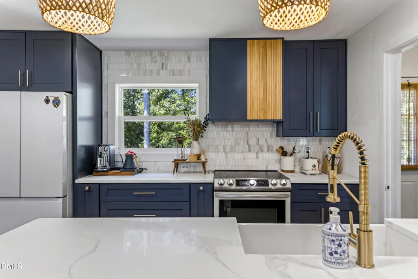
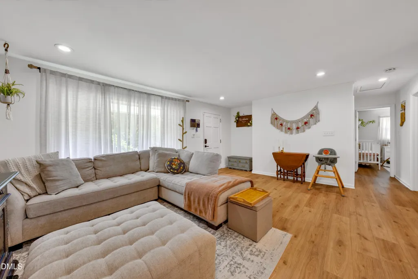
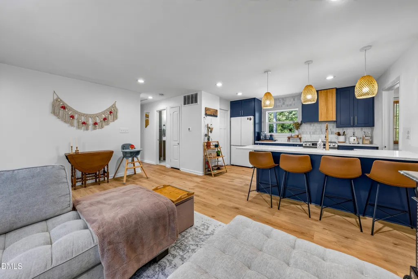
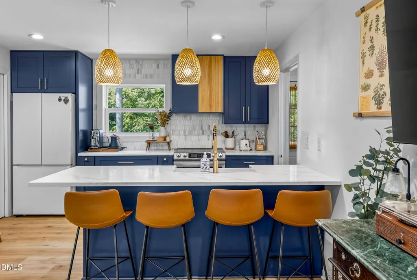
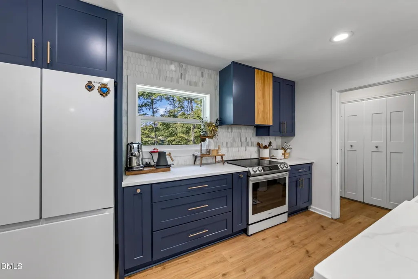
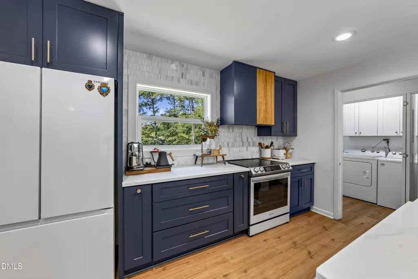
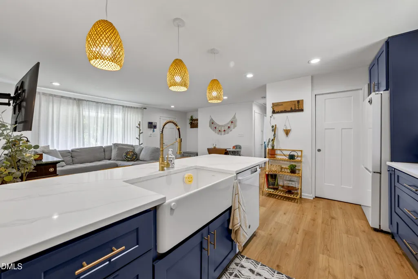
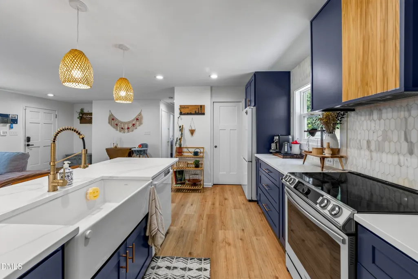
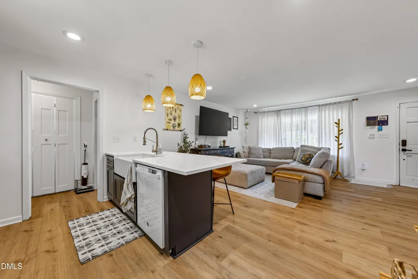
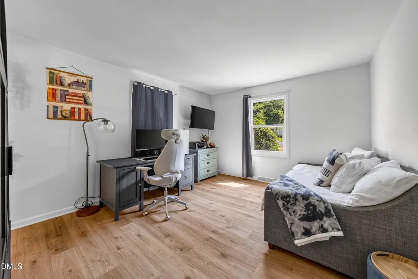
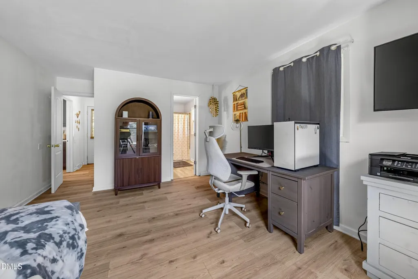
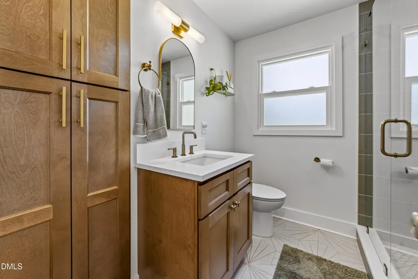
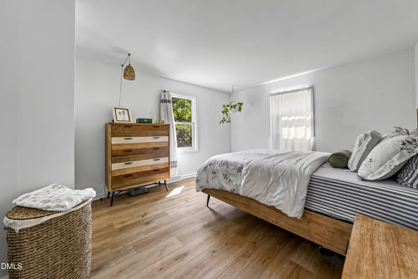
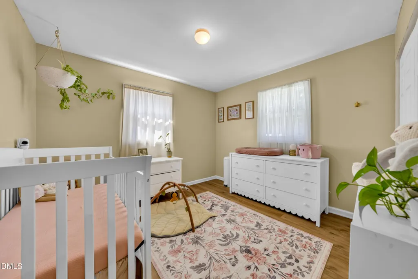
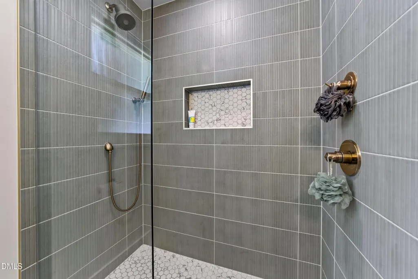
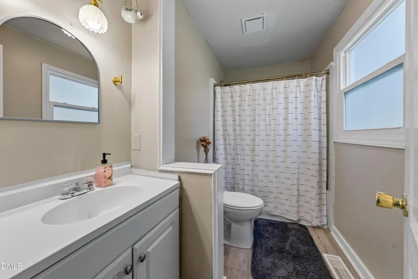
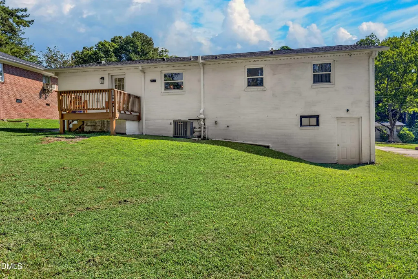
Beautifully updated and impeccably maintained ranch style home WITH potential galore in the unfinished walk out basement. Open layout common living spaces with a custom designer kitchen redone tastefully in 2022. Gorgeous quartz with oversized peninsula island perfect for setting up your charcuterie spread for your housewarming party and hosting all the family for the holidays. Hall bath has also been redone with a stunning walk in tile shower. The main bedroom is also separate from the other 2 bedrooms giving you plenty of privacy while having the ease of same level living. New HVAC 2024, new roof 2021, new water heater 2024, so the only thing this home is missing is your furniture and you. But there is plenty of potential to customize this basement to you, whether an at home office, in home gym, oversized playroom, or adding an additional guest suite; the possibilities are endless. Don't miss your chance to own a central piece of Bull City minutes to NCCU, the booming food and culturally vibrance that Downtown Durham offers. No HOA and plenty of space to add even more charm to the flowerbeds or start a garden in the backyard.
| Elementary School | Middle School | High School |
|---|---|---|
| Durham - R N Harris Elementary Elementary School | Durham - James E Shepard Magnet Middle School Middle School | Durham - Hillside High High School |
| Price History | |
|---|---|
| 9/14/2026 | Listed $320,000 |
General Features
| Sewer | Public Sewer |
|---|---|
| Heating | Forced Air,Heat Pump |
| Cooling | Central Air |
| Roof | Shingle |
| Zoning | R-5 |
| Architectural Style | Ranch,Traditional |
| Construction Materials | Brick,Brick Veneer,Frame |
| Year Built | 1961 |
| Levels | One |
| Property Subtype | Single Family Residence |
| County | Durham |
| New Construction | false |
| Property Type | Residential |
| HOA | false |
| Subdivision Name | Not in a Subdivision |
| Garage Y/N | false |
| Total Rooms | 8 |
| Full Baths | 2 |
| Status | Active |
| Directions | From Durham Freeway (147) North, Exit on Briggs Avenue, Turn Left on Briggs, Turn Right on E Lawson Street, Turn Left on S.Plum Street. House is on the Right |
| High School | Durham - Hillside High |
| City | Durham |
| Senior Community Y/N | false |
| Lot Size Units | Acres |
| Lot Size Square Feet | 9583 |
| Elementary School | Durham - R N Harris Elementary |
| Tax Annual Amount | 3167.58 |
| Middle/Junior High School | Durham - James E Shepard Magnet Middle School |
| Structure Type | House |
| Standard Status | Active |
Interior Features
| Basement | Walk-In Crawl Space,Walk-Out Access |
|---|---|
| Flooring | Luxury Vinyl |
| Air Conditioning Y/N | true |
| Heating Y/N | true |
| Above Grade Finished Area | 1152 |
| Half Baths | 1 |
| Total Bedrooms | 3 |
| Total Baths | 3 |
Exterior Features
| Water Source | Public |
|---|---|
| Lot Size Area | 0.22 |
| Foundation Details | Block,Brick/Mortar |
| Building Area Total | 1152 |
| Lot Size Acres | 0.22 |
Amenities
- Foreclosure
- Views
- Short Sale
- New Construction
- Adult 55+
- Lease To Own
- No HOA Fees
- Furnished
- Primary On Main
- Air Conditioning
- Seller Finance
- Green
- Fixer Upper
- Horse
- Golf
- Fireplace
- Deck
- Garage
- Basement
- Pool
Property vs Single Family Average in 27701
Price
Year Built

 © 2026 MLS of Goldsboro. All rights reserved. The data is deemed reliable but is not guaranteed accurate by the MLS. All properties are subject to prior sale, change or withdrawal. MLS of Goldsboro, the listing broker(s) nor information provider(s) shall be responsible for any typographical errors, misinformation, and misprints and shall be held totally harmless. Listing information is provided for consumers' personal, non-commercial use and may not be used for any purpose other than to identify
 The data relating to real estate on this web site comes in part from the Internet Data Exchange program of Hive MLS LLC, and is updated as of September 14, 2026 9:54 AM UTC All information is deemed reliable but not guaranteed and should be independently verified. All properties are subject to prior sale, change, or withdrawal. Neither listing broker(s) nor REMAX Complete shall be responsible for any typographical errors, misinformation, or misprints, and shall be held totally harmless from any damages
