
Address
56 Stone Creek (lot 8) Drive, Coats, NC
Price
$ 334,990
Property Attributes
- MLS#LP766983
- TypeSingle Family
- Listing Status Active
- CountyHarnett
- CityCoats
- AreaHarnett
- NeighborhoodBrookside
- Zip27521
- Style
- Year Built2026
- Price$ 334,990
- Bedrooms4
- Full Bathrooms2
- Half Bathrooms1
- Sqr Footage1925
- Lot Size0.14 Acres
Data Source:
Triangle MLS (TMLS)
Property Description
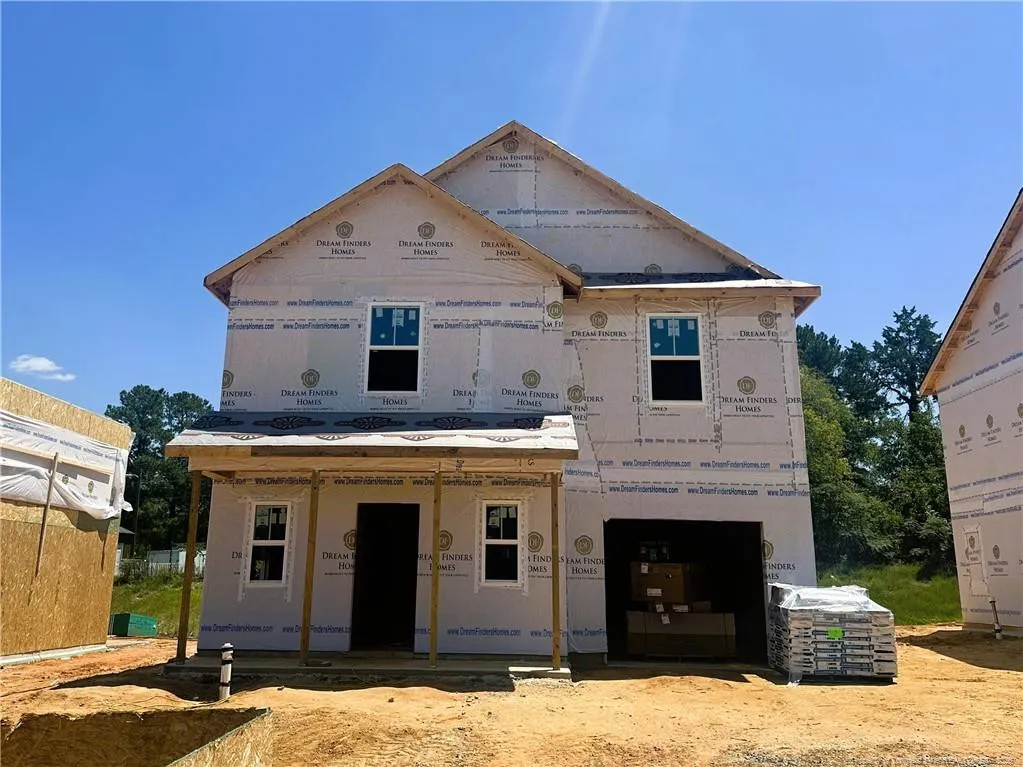
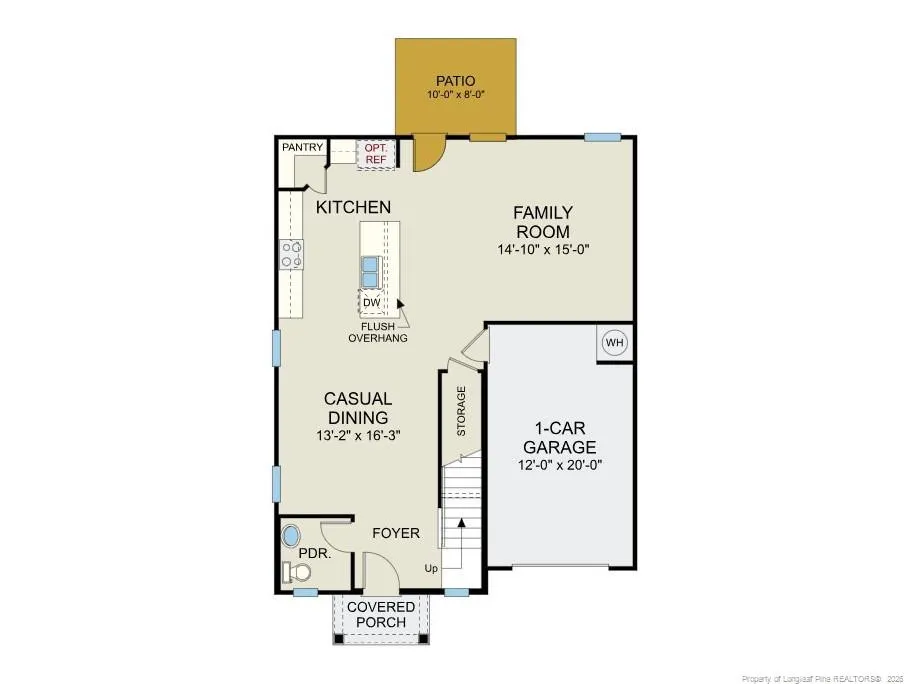
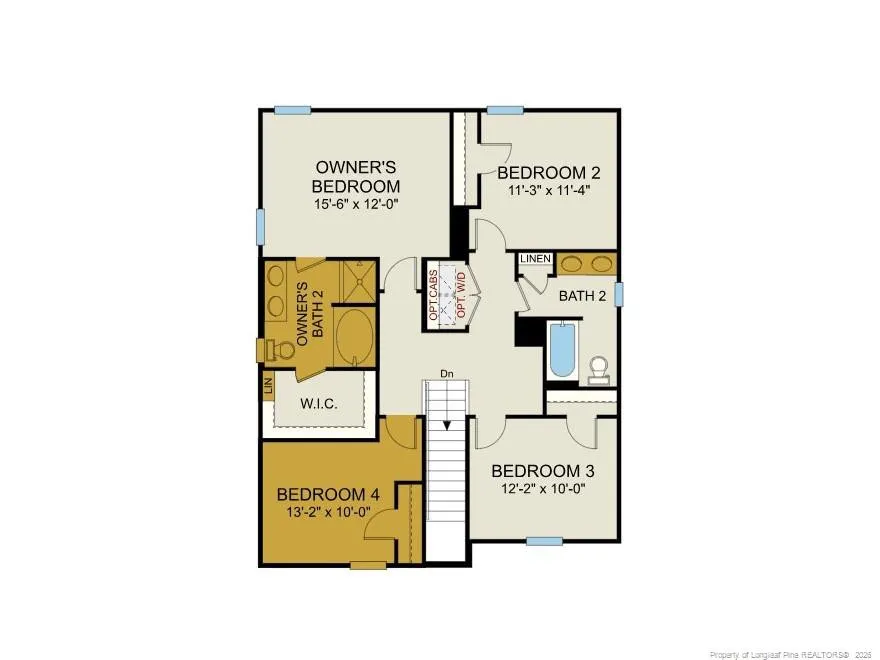
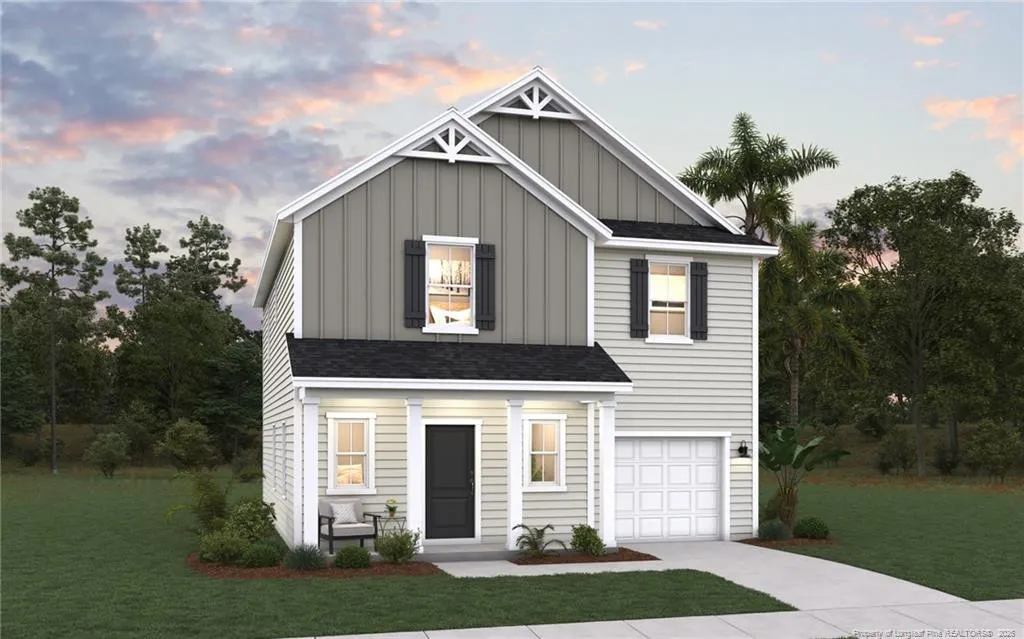
The Freelance floor plan is a well-designed two-story home offering 1,925 square feet of versatile living space. This layout features four bedrooms, providing ample room for family members or guests, along with two full baths and one half bath for added convenience. The main level is arranged to maximize flow and functionality, with living spaces that are perfect for both everyday life and entertaining. A one-car garage adds convenience and additional storage space along with a two-car wide driveway providing plenty of parking space. Throughout the home, enjoy 9 foot ceilings on the first floor, granite countertops in the kitchen, quartz countertops in the bathrooms, and quality finishes designed for everyday living. Brookside is an intimate community of just 42 homes located near Downtown Coats, offering small town charm with convenient access to local shopping, dining, parks, and just a short drive to Fuquay Varina and Raleigh for additional restaurants, shopping, and entertainment.
| Price History | |
|---|---|
| 7/31/2026 | Listed $334,990 |
General Features
| Sewer | Public Sewer |
|---|---|
| Heating | Heat Pump |
| Cooling | Central Air,Electric |
| Appliances | Dishwasher,Microwave |
| HOA Fee | 430 |
| Garage Spaces | 2 |
| Patio/Porch Features | Covered,Patio |
| Year Built | 2026 |
| Levels | Two |
| Property Subtype | Single Family Residence |
| Community Features | Curbs,Sidewalks,Street Lights |
| Assoc Fee Paid Per | Annually |
| County | Harnett |
| New Construction | true |
| Property Type | Residential |
| HOA | true |
| Attached Garage | true |
| Subdivision Name | Brookside |
| Garage Y/N | true |
| Total Rooms | 8 |
| Full Baths | 2 |
| Status | Active |
| Directions | From I-40E; take exit 325 onto NC-242 toward Benson, US-301. Turn right onto NC-242 then right onto Tarheel Rd. Turn right onto NC-27, Brookside is on your right, roughly four miles down. |
| City | Coats |
| Lot Size Units | Square Feet |
| Lot Size Square Feet | 6098.4 |
| Carport Y/N | false |
| Building Area Units | Square Feet |
| Living Area Units | Square Feet |
| Standard Status | Active |
Interior Features
| Interior Amenities | Double Vanity,Eat-in Kitchen,Entrance Foyer,Granite Counters,Kitchen Island,Kitchen/Dining Room Combination,Open Floorplan,Walk-In Closet(s) |
|---|---|
| Flooring | Hardwood,Tile,Vinyl |
| Fireplace Features | None |
| Air Conditioning Y/N | true |
| Heating Y/N | true |
| Fireplace Y/N | false |
| Half Baths | 1 |
| Laundry Features | Upper Level |
| Total Bedrooms | 4 |
| Below Grade Finished Area Unit Type | Square Feet |
| Above Grade Finished Area Unit Type | Square Feet |
| Total Baths | 3 |
Exterior Features
| Parking Features | Attached |
|---|---|
| Lot Features | Cleared |
| Lot Size Area | 6098.4 |
| Building Area Total | 1925 |
| Lot Size Acres | 0.14 |
| Road Surface Type | Paved |
Amenities
- Foreclosure
- Views
- Short Sale
- New Construction
- Adult 55+
- Lease To Own
- No HOA Fees
- Furnished
- Primary On Main
- Air Conditioning
- Seller Finance
- Green
- Fixer Upper
- Horse
- Golf
- Fireplace
- Deck
- Garage
- Basement
- Pool
Property vs Single Family Average in 27521
Price
Year Built

 © 2026 MLS of Goldsboro. All rights reserved. The data is deemed reliable but is not guaranteed accurate by the MLS. All properties are subject to prior sale, change or withdrawal. MLS of Goldsboro, the listing broker(s) nor information provider(s) shall be responsible for any typographical errors, misinformation, and misprints and shall be held totally harmless. Listing information is provided for consumers' personal, non-commercial use and may not be used for any purpose other than to identify
 The data relating to real estate on this web site comes in part from the Internet Data Exchange program of Hive MLS LLC, and is updated as of September 10, 2026 10:29 AM UTC All information is deemed reliable but not guaranteed and should be independently verified. All properties are subject to prior sale, change, or withdrawal. Neither listing broker(s) nor REMAX Complete shall be responsible for any typographical errors, misinformation, or misprints, and shall be held totally harmless from any
