
Open House Sat, Sep 12th 02:00 PM - 04:00 PM
Address
158 Pendergrass Drive, Princeton, NC
Price
$ 335,900
Property Attributes
- MLS#10178723
- TypeSingle Family
- Listing Status Active
- CountyJohnston
- CityPrinceton
- NeighborhoodPendergrass
- Zip27569
- StyleRanch
- Year Built2026
- Price$ 335,900
- Bedrooms3
- Full Bathrooms2
- Half Bathrooms0
- Sqr Footage1612
- Lot Size0.92 Acres
Data Source:
Triangle MLS (TMLS)
Property Description
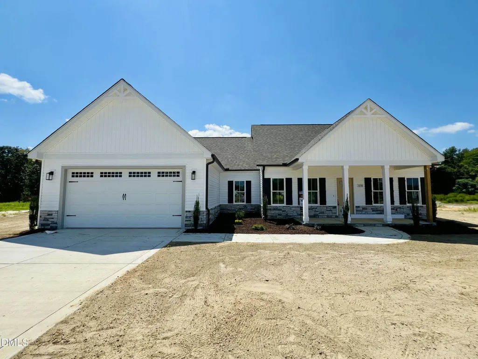
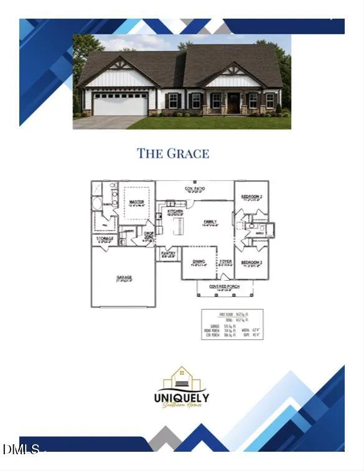
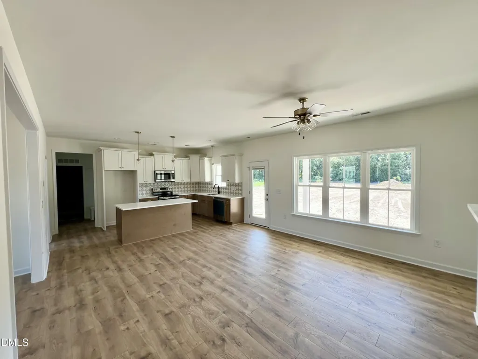
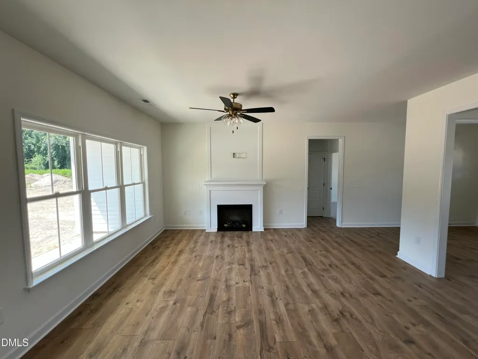
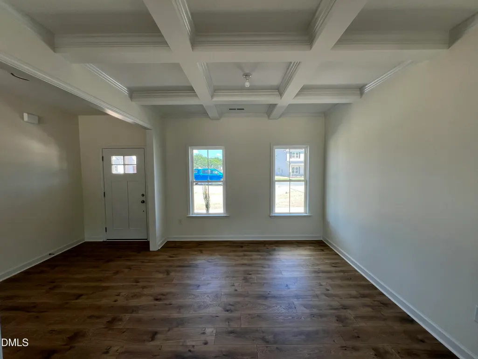
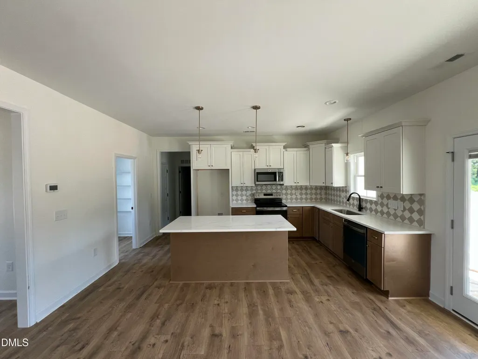
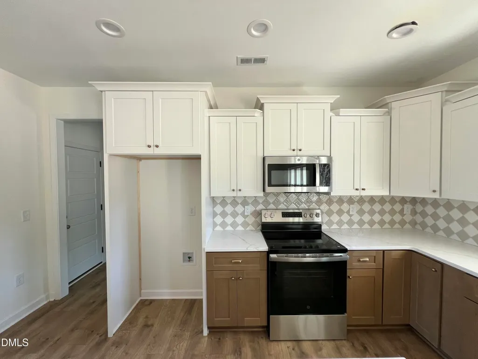
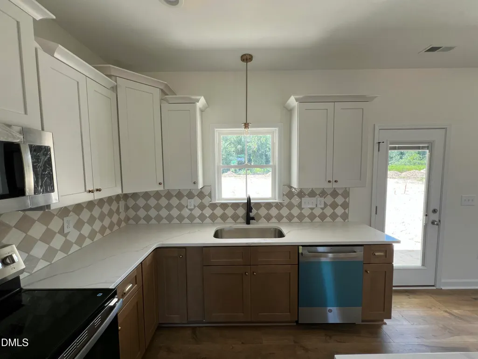
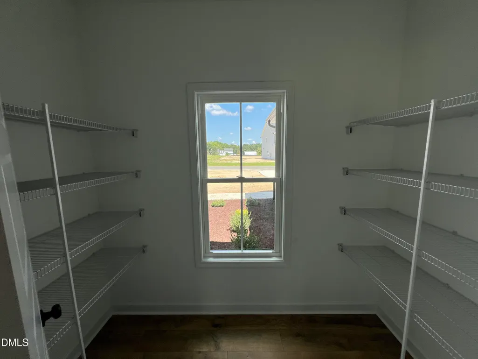
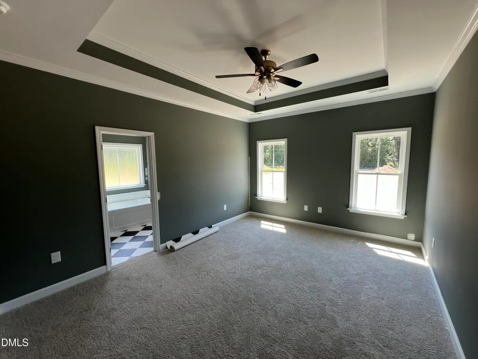
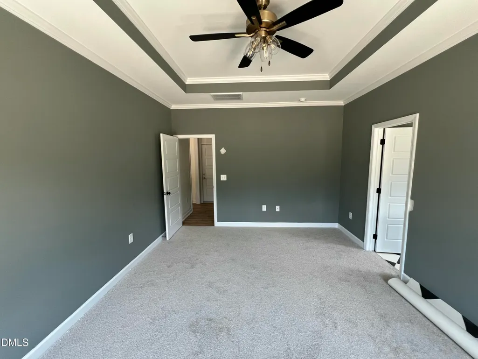
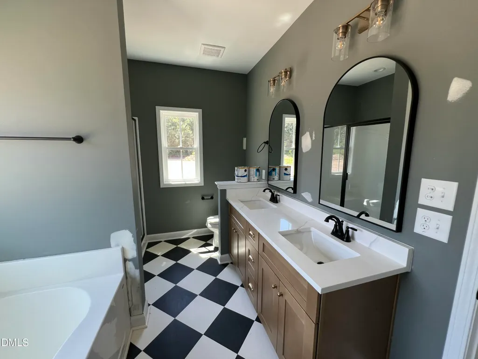
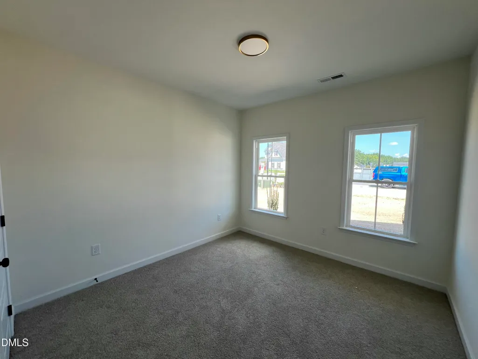
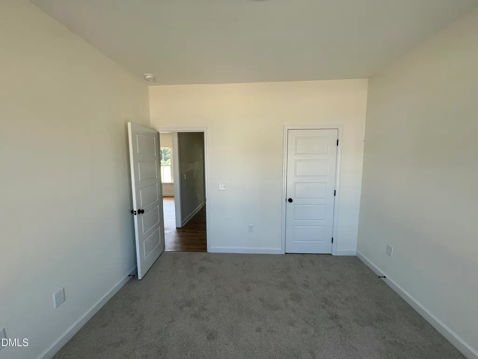
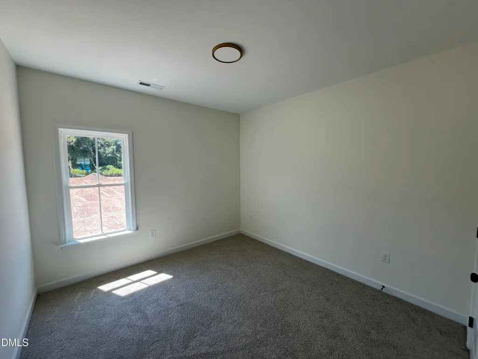
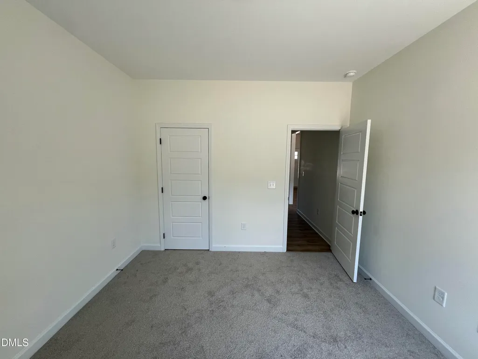
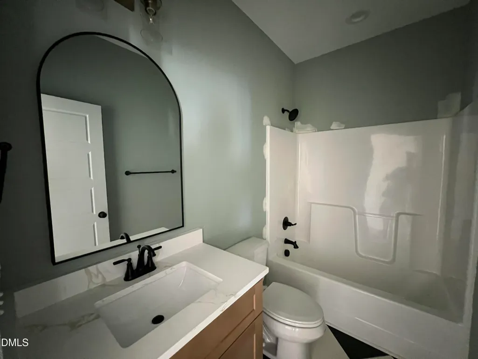
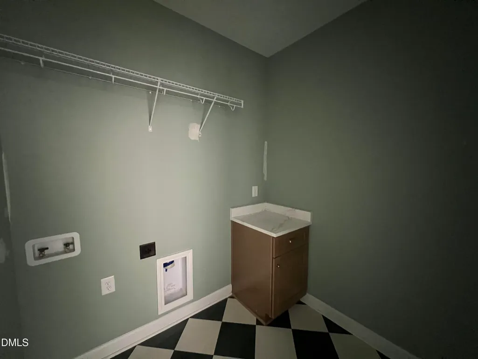
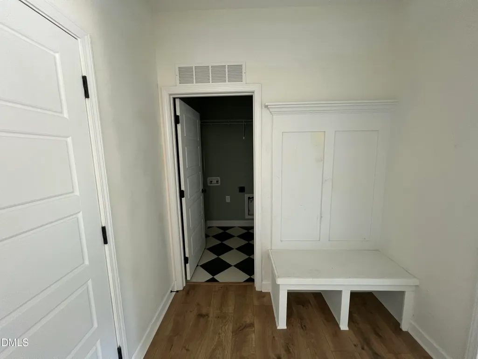
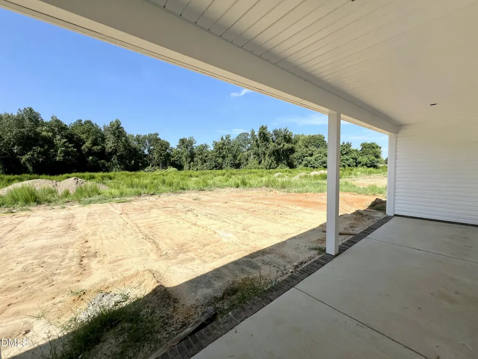
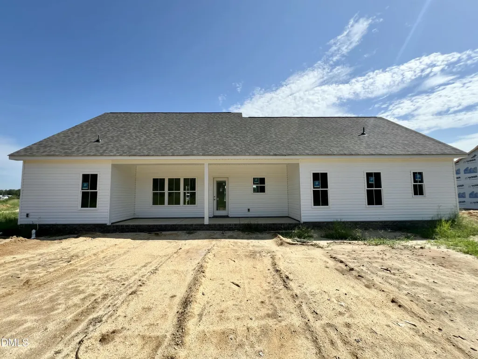
Welcome to the Grace Plan in Pendergrass, a beautifully designed new construction home offering 1,612 square feet of thoughtfully planned living space with 3 bedrooms, 2 bathrooms, and a spacious .92-acre homesite. A welcoming foyer leads past the formal dining room into the open family room featuring a cozy fireplace, creating the perfect space for everyday living and entertaining. The family room flows seamlessly into the stunning quartz island kitchen complete with stainless steel appliances, a walk-in pantry, and abundant workspace for cooking and gathering. The private owner's suite features an elegant tray ceiling and a relaxing ensuite bath with dual vanities, a walk-in shower, a separate soaking tub, and a large walk-in closet. Two additional bedrooms share a full bath, providing comfortable accommodations for family or guests. Additional highlights include a convenient drop zone, dedicated laundry room, attached two-car garage with extra storage space, and covered front and rear porches perfect for enjoying the outdoors. Located in the desirable Princeton School District with convenient access to major highways, Pendergrass offers the perfect combination of peaceful country living and an easy commute to surrounding areas.
| Elementary School | Middle School | High School |
|---|---|---|
| Johnston - Princeton Elementary Elementary School | Johnston - Princeton Middle High Middle School | Johnston - Princeton Middle High High School |
| Price History | |
|---|---|
| 8/28/2026 | Listed $337,900 |
| 9/4/2026 | 1$335,900 |
General Features
| Sewer | Septic Tank |
|---|---|
| Heating | Electric,Fireplace(s),Heat Pump |
| Cooling | Ceiling Fan(s),Central Air,Electric |
| Utilities | Electricity Available,Septic Available,Water Available |
| Roof | Shingle |
| Appliances | Dishwasher,Electric Oven,Electric Range,Electric Water Heater,Free-Standing Electric Oven,Free-Standing Electric Range,Free-Standing Range,Microwave,Oven,Range,Water Heater |
| HOA Fee | 300 |
| Garage Spaces | 2 |
| Association Fee Includes | Road Maintenance |
| Patio/Porch Features | Covered,Front Porch,Patio,Porch,Rear Porch |
| Architectural Style | Ranch |
| Construction Materials | Vinyl Siding |
| Year Built | 2026 |
| Levels | One |
| Property Subtype | Single Family Residence |
| Assoc Fee Paid Per | Annually |
| County | Johnston |
| New Construction | true |
| Property Type | Residential |
| HOA | true |
| Attached Garage | true |
| Subdivision Name | Pendergrass |
| Garage Y/N | true |
| Total Rooms | 7 |
| Full Baths | 2 |
| Status | Active |
| Directions | From Progressive Church Rd, turn onto Quarterhorse Rd. Turn left onto Pendergrass Dr. Home is on the right. |
| High School | Johnston - Princeton Middle High |
| City | Princeton |
| Senior Community Y/N | false |
| Lot Size Units | Acres |
| Lot Size Square Feet | 40075.2 |
| Elementary School | Johnston - Princeton Elementary |
| Middle/Junior High School | Johnston - Princeton Middle High |
| Structure Type | House,Site Built |
| Standard Status | Active |
Interior Features
| Interior Amenities | Bathtub/Shower Combination,Ceiling Fan(s),Crown Molding,Double Vanity,Entrance Foyer,High Ceilings,Kitchen Island,Open Floorplan,Pantry,Quartz Counters,Separate Shower,Smooth Ceilings,Soaking Tub,Stone Counters,Storage,Tray Ceiling(s),Walk-In Shower,Water Closet |
|---|---|
| Flooring | Carpet,Laminate,Vinyl |
| Total Fireplaces | 1 |
| Fireplace Features | Family Room,Living Room |
| Air Conditioning Y/N | true |
| Heating Y/N | true |
| Fireplace Y/N | true |
| Above Grade Finished Area | 1612 |
| Laundry Features | Electric Dryer Hookup,Laundry Room,Main Level,Washer Hookup |
| Total Bedrooms | 3 |
| Total Baths | 2 |
Exterior Features
| Exterior Amenities | Rain Gutters |
|---|---|
| Fencing | None |
| Parking Features | Attached,Covered,Driveway,Garage,Garage Door Opener,Garage Faces Front,Paved |
| Lot Features | Landscaped,Level |
| Water Source | Public |
| Lot Size Area | 0.92 |
| Foundation Details | Slab |
| Building Area Total | 1612 |
| Lot Dimensions | see plat |
| Lot Size Acres | 0.92 |
| Road Surface Type | Paved |
| Road Frontage Type | Private Road |
Amenities
- Foreclosure
- Views
- Short Sale
- New Construction
- Adult 55+
- Lease To Own
- No HOA Fees
- Furnished
- Primary On Main
- Air Conditioning
- Seller Finance
- Green
- Fixer Upper
- Horse
- Golf
- Fireplace
- Deck
- Garage
- Basement
- Pool
Property vs Single Family Average in 27569
Price
Year Built

 © 2026 MLS of Goldsboro. All rights reserved. The data is deemed reliable but is not guaranteed accurate by the MLS. All properties are subject to prior sale, change or withdrawal. MLS of Goldsboro, the listing broker(s) nor information provider(s) shall be responsible for any typographical errors, misinformation, and misprints and shall be held totally harmless. Listing information is provided for consumers' personal, non-commercial use and may not be used for any purpose other than to identify
 The data relating to real estate on this web site comes in part from the Internet Data Exchange program of Hive MLS LLC, and is updated as of September 12, 2026 10:27 AM UTC All information is deemed reliable but not guaranteed and should be independently verified. All properties are subject to prior sale, change, or withdrawal. Neither listing broker(s) nor REMAX Complete shall be responsible for any typographical errors, misinformation, or misprints, and shall be held totally harmless from any
